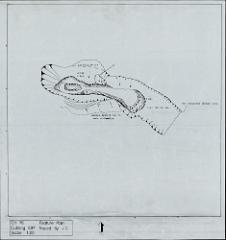
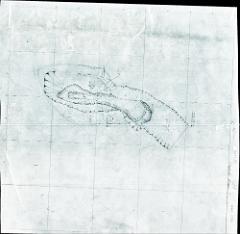
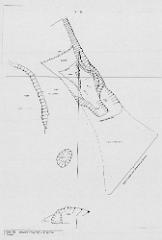
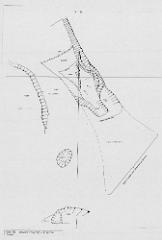
S97 all plans, including S98
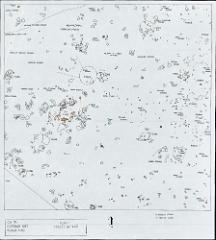
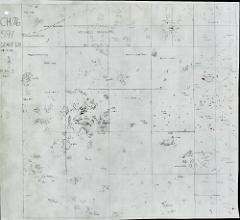
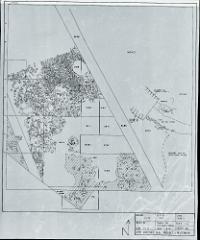
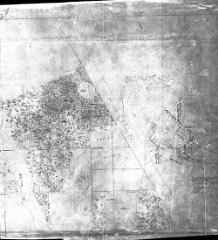
Complete. Plan 1 and 2 then a ditch plan which is effectively the Feature Plan. Separately the whole cutting with S97, T96 and T97 has a 1:50 Feature Plan. Small triangle of S98 planned with this square.
1. Plan 1
2. Plan 1 (hand)
3. Plan 2
4. Plan 2 (hand)
5. Feature Plan
6. Feature Plan (hand)
7. Feature Plan with T96, T97, S96
8. Feature Plan with T96, T97, S96 (hand)
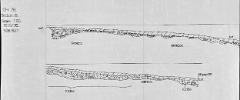
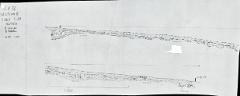
9. Section 8
10. Section 8 (hand)
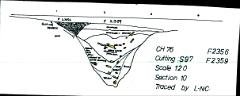
11. Section 10